When the roof is being replaced
With the old roofing off, the deck is open and insulation can go in with the new covering, so you aren't paying to open the roof a second time later.
Roof replacement coming up, or a cold, drafty space your tenants complain about? We plan the insulation with the project so it's done once.
Commercial insulation in Duluth means adding or upgrading insulation in a building's roof, walls and lower level so it loses less heat. For most buildings, the best time to do it is during roof or wall work you already have planned.
Minnesota's commercial energy code sets heat-loss standards for alterations, renovations and repairs to commercial buildings, not only for new construction. That means insulation usually belongs in the plan whenever the roof or walls are opened. The price moves mostly with the size of the areas involved, whether the roof is being recovered or replaced, how easy the spaces are to reach and what we find once the old material is exposed. The schedule usually follows your roofer's or builder's, along with any reviews the project needs, and my written estimate is where you'll see the figure for your building.
We're based in Duluth and work in Superior, Hermantown, Cloquet and other cities around the Twin Ports. Before work starts, I check the permit rules with the city where your building is and tell you whether we'll pull the permit or what you'll need to do. In Duluth, construction applications go to the city's Construction Services & Inspections office and are filed online through ePlace. We're fully licensed and insured.
I look at your building and write the estimate myself, then I'm on site with our crew during the work, so the plan you agreed to is the one that gets built.
A kitchen finishes its prep before service starts, and we work the same way. We check the old material, the gaps and the vents before anything new goes in, because covering a problem only hides it.
When the job is done, I walk you through what we found, what we did and why. Our crew leaves the space clean so your staff or tenants can get back to work.
I like to hear about a commercial project early, ideally while the roof or wall work is still being planned, because that's when insulation fits in without opening the building twice. The first thing we go over together is whether the roof is being recovered or replaced, since that choice shapes what can go in and how much of the roof the project touches.
If the work will add weight to the roof, the state code says a design professional has to be consulted. We plan time for that review in the schedule from the start so nobody finds out halfway through. Before any insulation goes in, we check what's already there, because new material laid over wet or damaged old insulation leaves the problem in place. We also seal the gaps around pipes, ducts and openings so the insulation isn't fighting a draft.
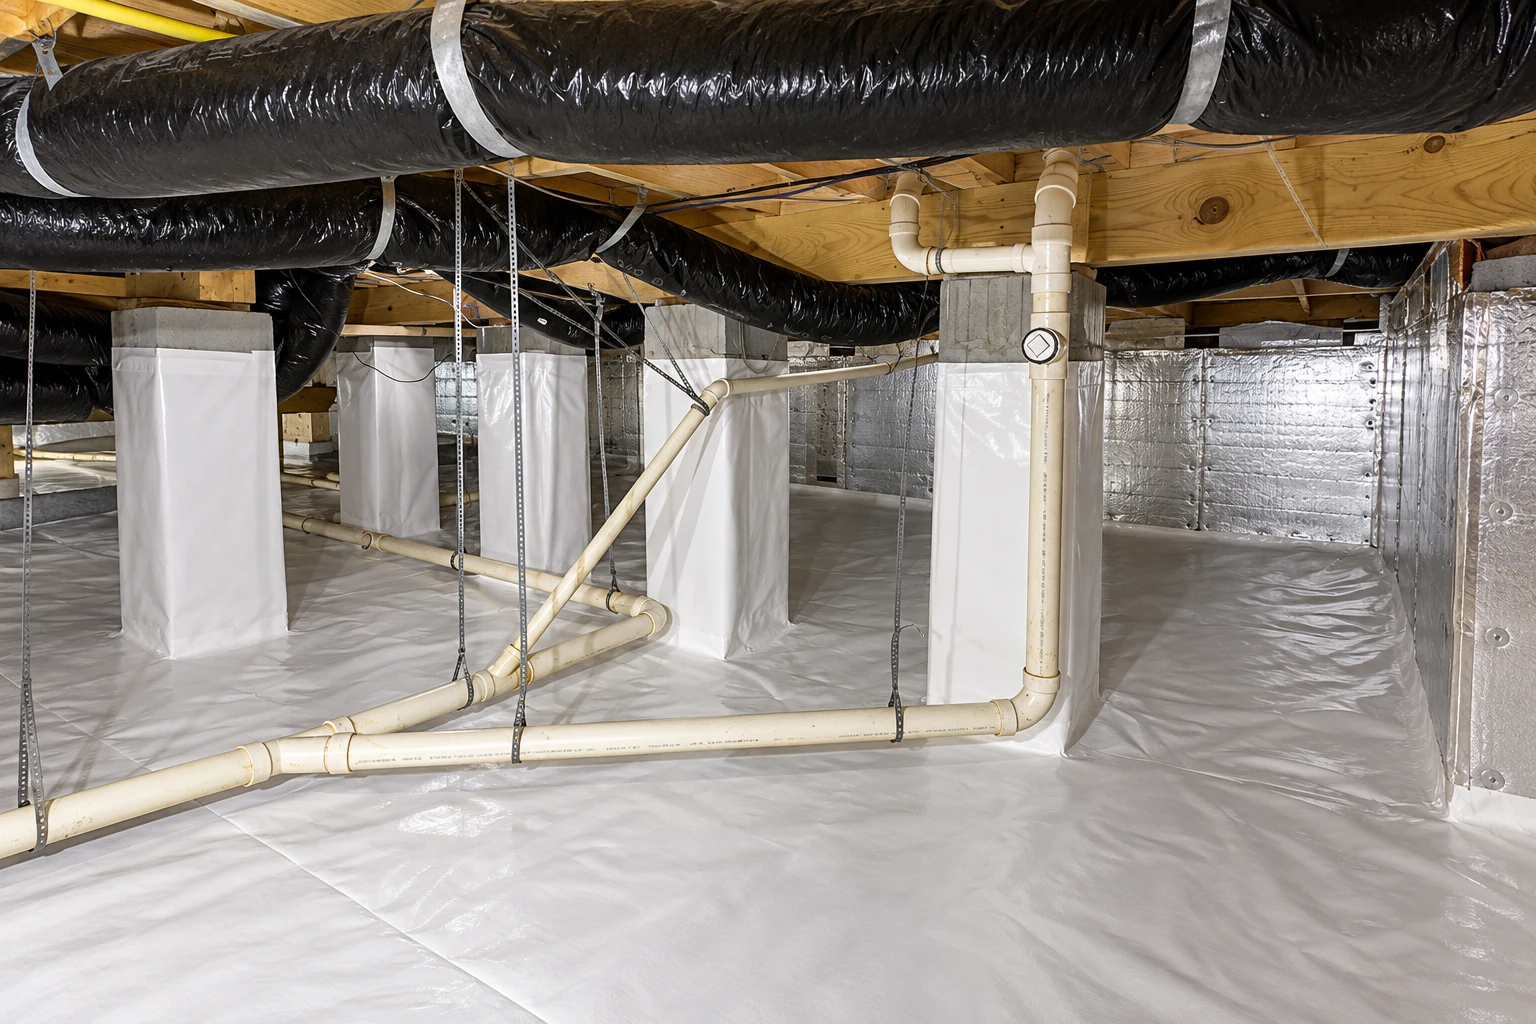
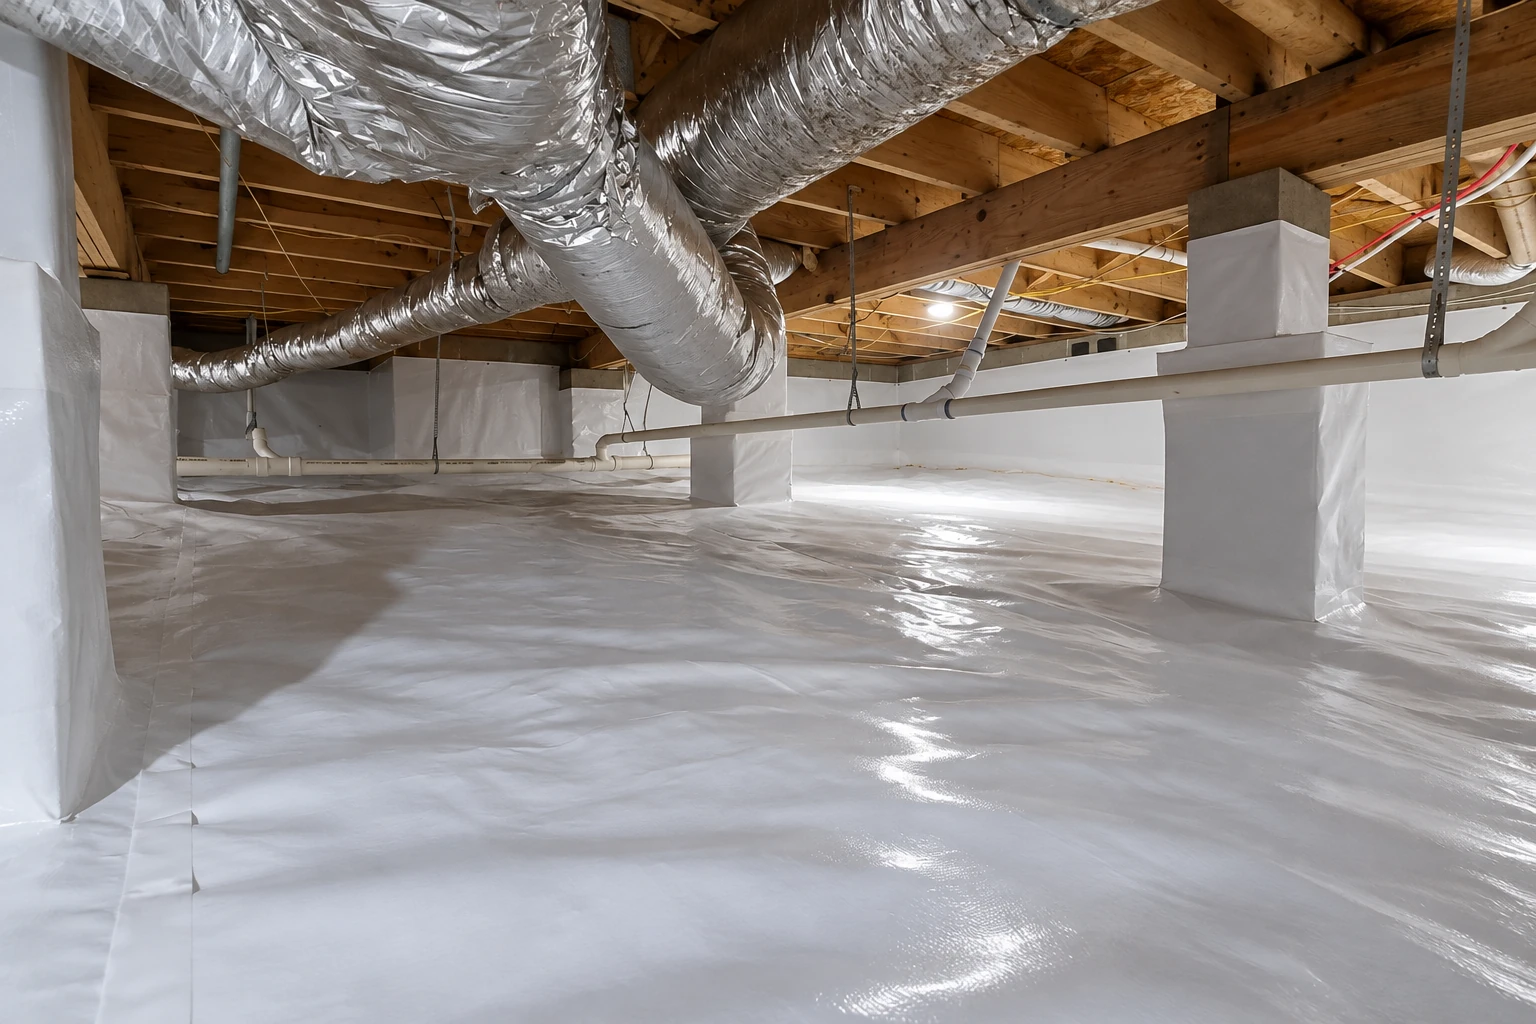
Where part of a building sits over a crawl space, a crawl space vapor barrier can go in with the job. On walls and ceilings, we look at whether vapor barrier installation belongs in the plan so moisture doesn't undo the work.
With the old roofing off, the deck is open and insulation can go in with the new covering, so you aren't paying to open the roof a second time later.
A new covering over the old one leaves less room to work. We sort out with your roofer what insulation fits in that layer and how it meets the edges.
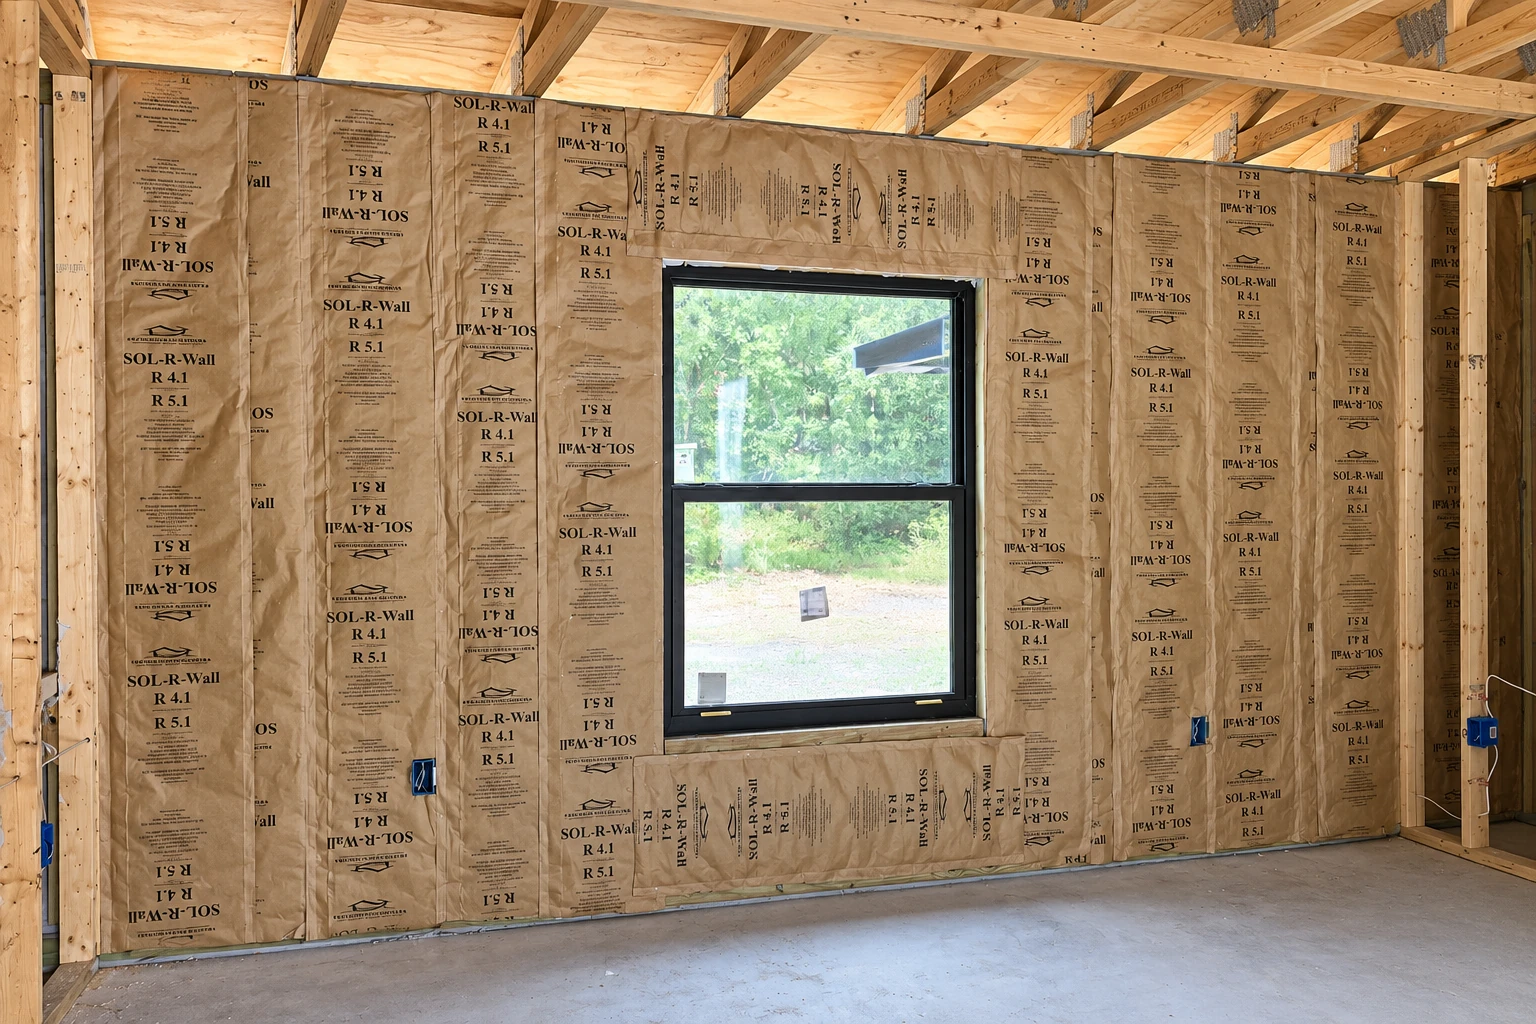
When finishes come down for a remodel, the wall cavities are open. That's the easiest time to seal gaps and insulate before new drywall closes them up again.
An office by the loading door or a back room that never warms up usually has air leaks to seal first, because more insulation alone won't stop a draft.
Once you send the form, we'll reply within one business day to set a time for me to come out, look over the building and write up your free estimate. There's no obligation to go ahead.
Tell us whether the roof is being recovered or replaced, because that choice changes what insulation can go in and what else the project needs to plan for.
Send the building address and the roof, wall or lower-level areas you're thinking about, through the form or to hi@duluthinsulationcompany.com, so I can come out prepared.
That's our promise. The estimate spells out what we plan to do and why, so you can compare it with other bids and ask me anything before you decide.
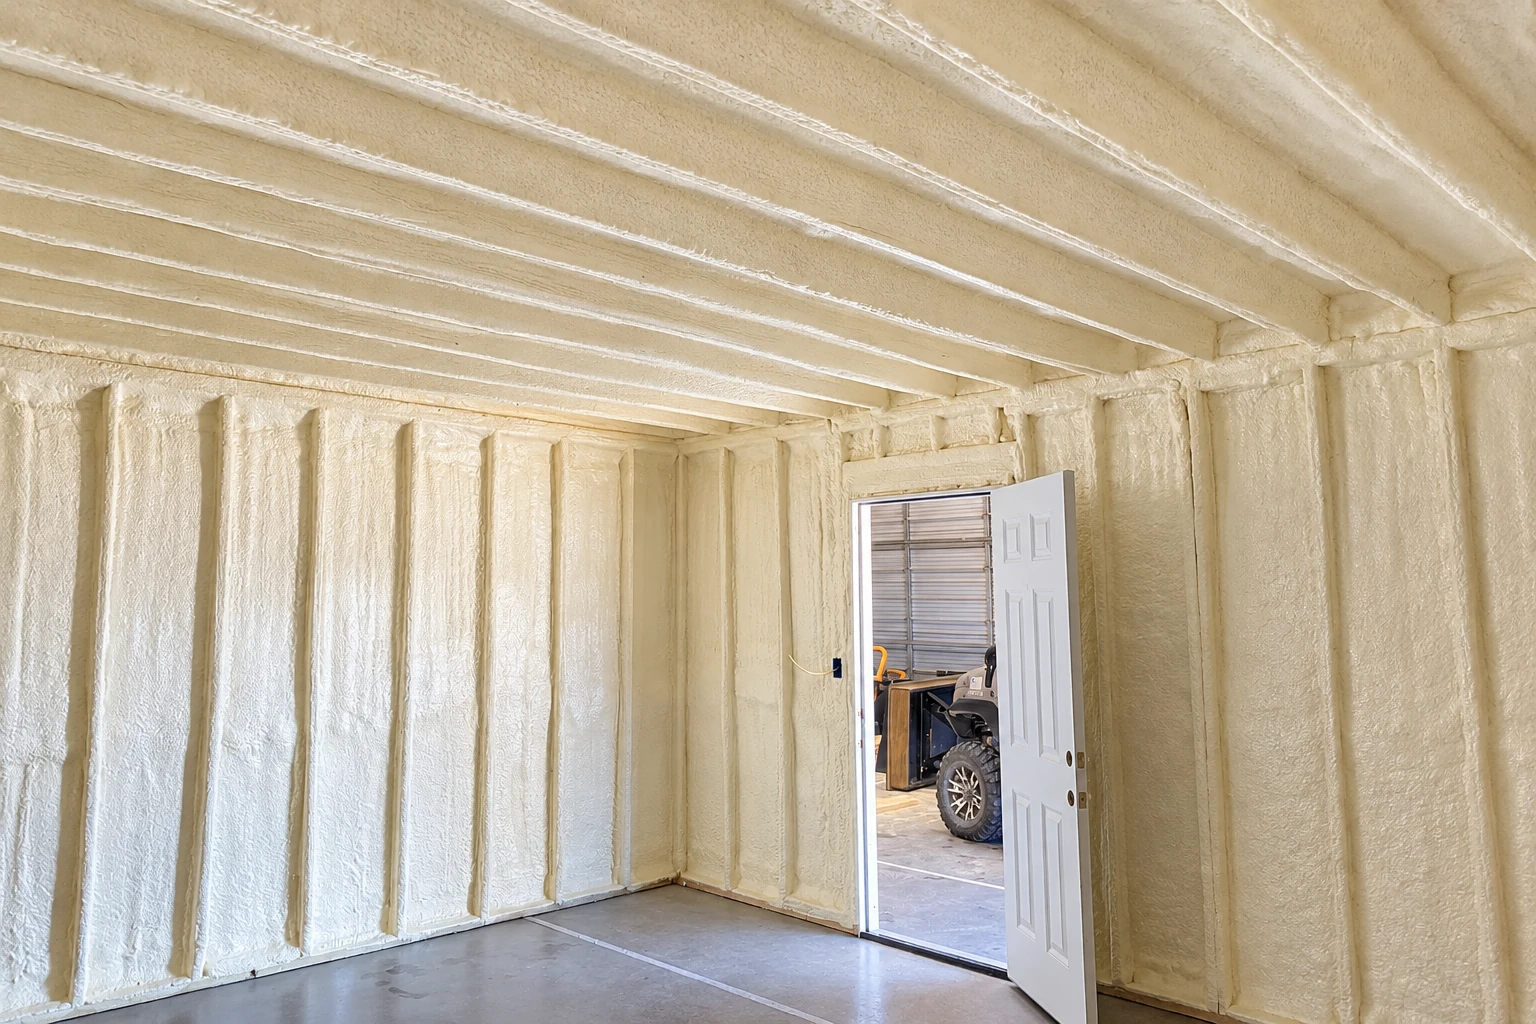
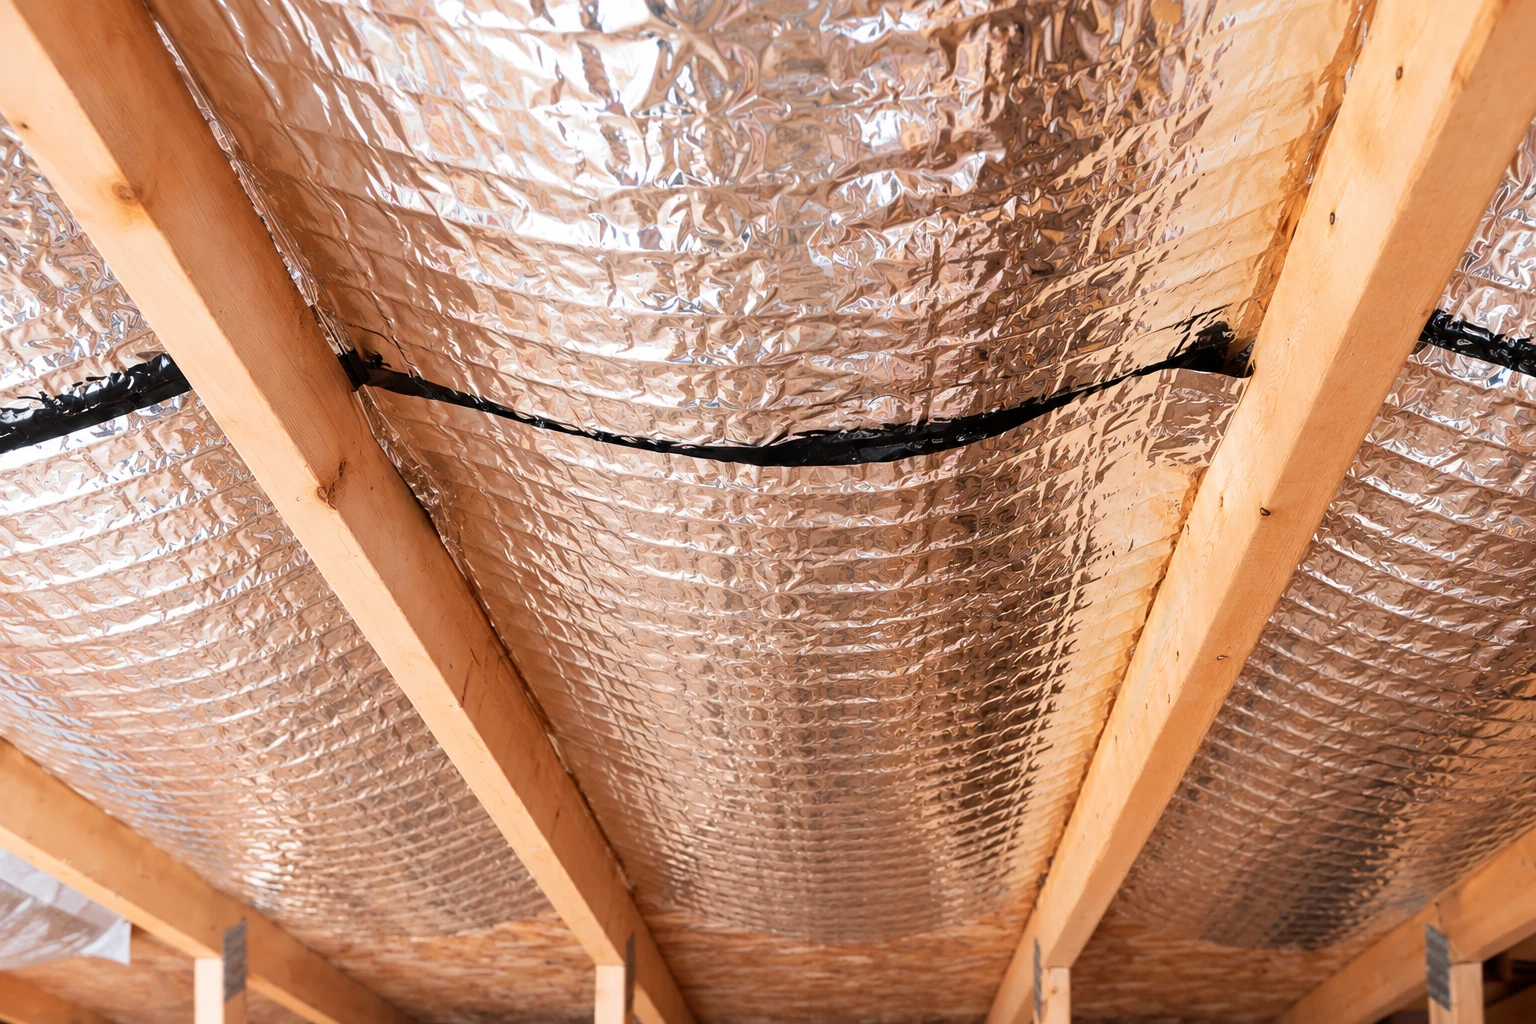
These example photos show rigid roof board, sealed wall cavities and lower-level insulation, to help you picture the options we can talk through for your building.
Here are plain answers to the questions building owners and managers in Duluth usually ask about roofs, walls, permits and contractors.
Yes. The state's commercial energy code requires minimum levels of insulation when a roof covering is replaced, so the insulation belongs in the same budget as the new roof. If you call while the roofing is still being planned, we can fit the insulation into the roofer's schedule instead of working around a finished roof.
Not according to state code guidance. A roof recover, which is a new covering installed over the existing one without tearing it off, is exempt from part of the code. That means rooftop curbs, the raised frames that units sit on, don't need insulating or raising. Leaving curb work out of the project is a good reason to settle recover or replace early.
Minnesota's energy rules call for walls below ground level to have insulation that meets the code's minimum values, placed on the outside of the wall or built into it. That placement decides which method makes sense for a basement or lower level, so I look at how those walls are built during the estimate visit.
The Minnesota Department of Health must receive notice at least five calendar days before asbestos-related work begins, and only a Minnesota-licensed asbestos contractor can submit it. If older materials in your building may contain asbestos, build those five days into the start date. You should also ask whether the crew handling it holds that license.
Minnesota's contractor registration program covers contractors working on commercial projects who don't hold a residential contractor's license. You can ask any contractor for its registration before the job starts, and it's a fair question to put to every bid you get, ours included.
It usually does. A national spray foam trade group says model building codes require spray foam to be covered by a thermal or ignition barrier, or else to meet large-scale fire tests. If a bid includes spray foam, ask which approach it uses, because the barrier is what gives people time to get out of the building in a fire.
Call (218) 206-2942 until 10 PM on weekdays or 11 PM on weekends, or send our contact form, and thank you for reaching out.